
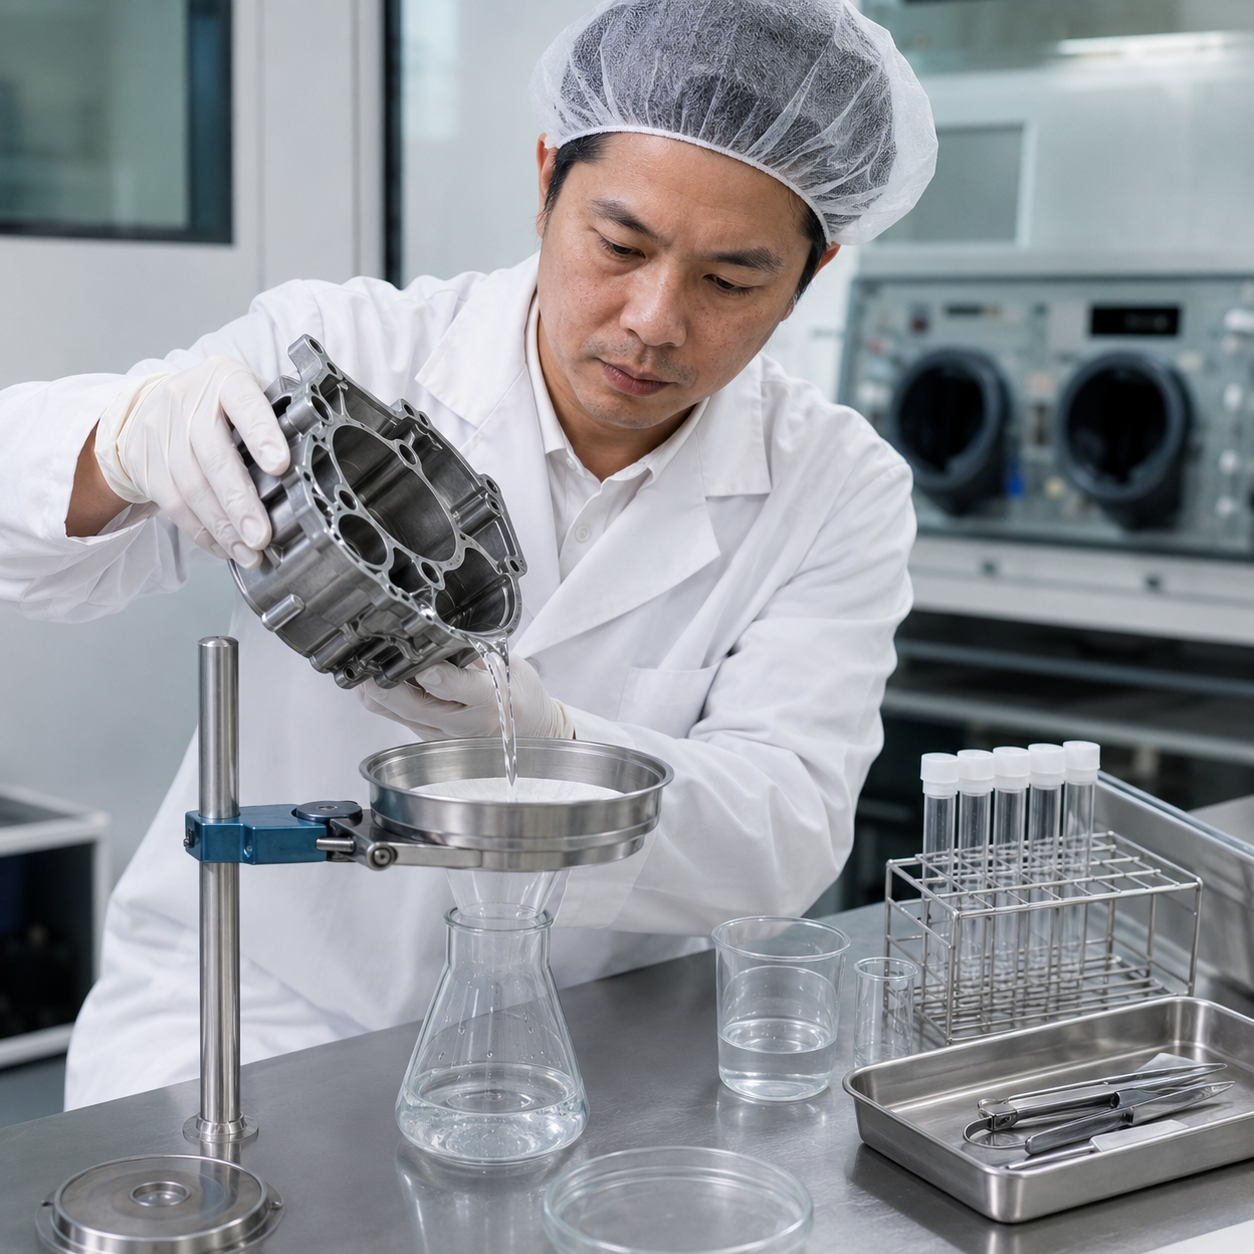
Small particles left on a component can affect movement, fluid flow, sealing, electrical contact, or surface quality. They may originate from machining, washing, assembly, handling, packaging, or equipment wear and remain unnoticed during visual inspection.
A cleanliness test provides measurable data about the particles recovered from a component. Manufacturers can use the results to monitor production, compare suppliers, investigate contamination, and verify whether cleaning processes remain consistent.
What Is a Cleanliness Test?
A cleanliness test evaluates particles on or inside components, extracting them with controlled methods for analysis.
- Total particle mass
- Particle count
- Particle size distribution
- Largest detected particle
- Metallic and non-metallic particles
- Fibres
- Particle shape or morphology
- Results according to the tested component area or volume
The extraction and reporting method depends on component design, customer specifications, and contamination risk factors
Components Commonly Evaluated for Cleanliness
Technical cleanliness is important when particles can enter narrow passages, damage moving surfaces, block fluid systems, or interfere with assembly.
| Component Type | Possible Particle-Related Risk |
| Hydraulic parts | Blocked channels, valve damage, or unstable operation |
| Fuel system components | Restricted flow or wear of precision surfaces |
| Pumps and valves | Abrasion, leakage, or movement problems |
| Transmission parts | Wear and contamination of lubrication systems |
| Brake components | Fluid contamination or impaired performance |
| Electronic housings | Particles near contacts or sensitive assemblies |
| Battery and EV parts | Contamination in cooling or electrical systems |
| Precision-machined parts | Residues from cutting, deburring, or washing |
The presence of particles does not automatically confirm that a component has failed. Results should be compared with the relevant specification, component function, and risk created by particle size and material.
How a Cleanliness Test Is Performed
A laboratory should select an extraction method that removes particles without damaging components or adding contamination
- Sample inspection
The component and required test area are reviewed before extraction. - Controlled extraction
Particles are removed using rinsing, pressure washing, agitation, or another suitable method. - Filtration
The extraction liquid passes through a clean membrane filter that captures released particles. - Drying and conditioning
The filter is prepared under controlled conditions before measurement or examination. - Particle evaluation
The laboratory measures particle mass, count, dimensions, or material characteristics. - Result reporting
Findings are reported according to the selected method and customer requirements.
A properly planned cleanliness test should define the extraction area, liquid, equipment settings, filter type, and acceptance criteria before analysis begins.
Using Cleanliness Testing in Production Control
Cleanliness testing at multiple stages helps identify where particles enter a process, offering clearer insights than testing only finished components.
- Components before and after washing
- Different production lines
- Separate manufacturing batches
- Approved and alternative suppliers
- Parts before and after assembly
- New and used cleaning solutions
- Normal and affected components
- Products before and after packaging
Rising particles suggest machining wear, fibres from wipes or packaging; trend data tracks stability,
Particle Analysis and Source Investigation
Particle count and size indicate the level of contamination, but they may not explain where the particles originated. Additional examination can provide more information about morphology and composition.
| Analysis | Information Provided |
| Gravimetric analysis | Total mass of extracted contamination |
| Optical particle analysis | Number, size, and shape of visible particles |
| SEM analysis | Detailed particle morphology and surface features |
| EDX analysis | Elements present in selected particles |
| FTIR analysis | Possible organic materials, polymers, or fibres |
| Comparative analysis | Similarities between particles and suspected sources |
For example, iron-rich particles may come from machining or tools; comparing samples helps identify sources clearly.
Preparing Components for Laboratory Testing
Improper handling can introduce particles after production, so samples must be protected from dust, fibres, and unsuitable packaging.
- Do not clean the sample before submission
- Avoid touching critical surfaces with bare hands
- Seal openings when required
- Use clean and suitable packaging
- Pack each component separately
- Record the production batch and sampling point
- Identify the area that requires testing
- Provide the relevant customer specification
- Submit normal comparison samples when available
- Explain recent process or supplier changes
The laboratory should know if the objective is monitoring, supplier approval, validation, or contamination investigation.
Cleanliness Testing Services in Malaysia
Malaysia’s automotive, electronics, precision engineering, hydraulic, and component manufacturing sectors require effective particle control to maintain product reliability and consistent production quality across operations.
Alstesting cleanliness testing services in Malaysia help manufacturers evaluate particles, monitor cleaning processes, compare suppliers, and investigate contamination, supporting process improvement and technical cleanliness requirements.